
Product Details
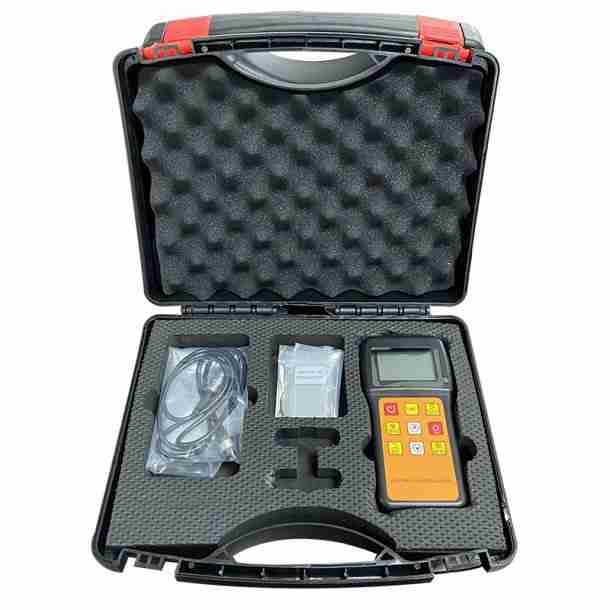
Wintesting Coating Thickness Gauge(T100)
Sold By :Wintesting
Delivery duration : * 8 to 10 Days
Quantity:

Buy premium Wintesting Coating Thickness Gauge(T100) from ZillionsBuyer, your trusted global marketplace for high-quality industrial and commercial products. We supply Wintesting Coating Thickness Gauge(T100) in Toronto, Vancouver, Edmonton, Quebec City, Ottawa, Kitchener, Hamilton and Winnipeg, serving customers across Canada with reliable quality and competitive prices. Sourced from trusted manufacturers, our Wintesting Coating Thickness Gauge(T100) is ideal for industrial, commercial, and infrastructure applications. Choose ZillionsBuyer for dependable products, fast delivery, and exceptional customer support tailored to your business needs.
Return Policy:
Thank you for purchasing our products/services. We value your trust and assure you of the best product/services at all times. As our customer, when you are buying our product or service, you agree to our refund policy. Once you have made a purchase on our platform. View details
The instrument is a type of portable measuring gauge, capable of measuring rapidly, nondestructively, and precisely the thickness of coating and cladding material. It is suitable for on site as well as for laboratory uses. Via the using of different probes, many sorts of measuring can be satisfied by the gauge. It can be applied comprehensively to manufacturing, metal processing and chemical profession as well as to commercial inspection. It is indispensable for the major of materials protection.
Technical Details:-
| Specification | T100 |
Probe selection | Optional 10 probes |
| F1(Paint/Plating/Fire-resistant layer and 10mm inner cover) | |
| Other probes: F400,F1/90°,F5,N400,N1,N1/90°,CN02,N10 | |
| Working principle | Magnetic induction and eddy current |
| Measurement accuracy | F1(±((1~2)%H+1)), F10(±((1~3)%H+1)), N1(±((1~2)%H+1)) |
| Measuring range | F1(0~1250um), F10(0~10000um), N1(0~1250um) |
| Minimum curvature | F1(3mm),F10(10mm),N1(4mm),F400(1mm) |
| Minimum area | F1(Φ7),F10(Φ40),N1(Φ5),F400(Φ3) |
| Measurement method | Continuous measurement method, single measurement method |
| Statistics function | Mean, Large, Small, Tests,Standard Deviation |
| Calibration method | Single-point calibration,two-point calibration,and five-point basic calibration method to correct the system error of the probe |
| Storage function | Can store 495 measured values,with delete function:delete single suspicious data appearing in the measurement, or delete all data in the storage area for new measurement |
| Alam system | Linits can be set: automatic alarming for measured values outside the limits; with power undervoltage indication function; beepprompts during operation; with error prompt function, error prompts can be displayed on screen or by beeps |
| Shutdown method | Manual shutdown mode and automatic shutdown mode |
| Use environment | 0~40℃/ humidity: 20%RH~90%RH Magnetic field-free environment |
| Power supply | Tow AA batteries |
| The standard configuration | Main unit 1 set/probe 1 set/ stan dard piece(5 pirces)/iron or aluminum base 1 piece/ 5 AA battery 2 sections/manual certificate warranty card 1 set |